Warehouse for rent Horizon Park in Yen Phong 2 Industrial Park

Overview
Horizon Park Warehouse is located in the expanded Yen Phong Industrial Park in Bac Ninh province, which is considered the area attracting the largest FDI capital in the North. Bac Ninh is located in the Red River Delta, about 30km from Hanoi and is considered a strategic locality as it is in the “heart” of a developing economic region.
Located in a prime location in Northern Vietnam, within 20 years, Bac Ninh has developed from a traditional agricultural area to one of the largest industrial centers in Vietnam.
Yen Phong II Industrial Park was approved to be added to the planning of industrial parks in Vietnam until 2020 according to Decision 1107/QD-TTg dated August 21, 2006 of the Prime Minister with an expected planning area of 300 hectares.
On June 28, 2007, the Prime Minister agreed to approve the policy of building Yen Phong II Industrial, Urban and Service Park with a total area of 1,200 hectares according to Official Dispatch No. 856/TTg-CN.
1. Warehouse location
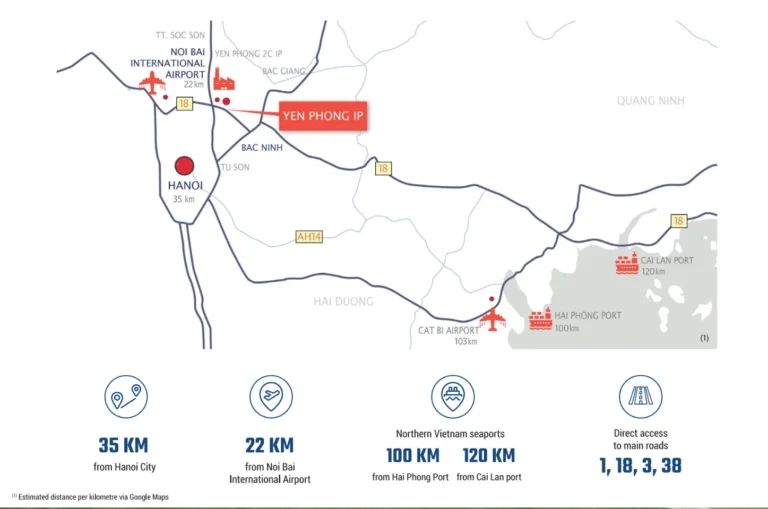
The warehouse for rent is located in the expanded Yen Phong industrial park, with an extremely convenient location for transporting goods and equipment, suitable for most manufacturing industries, especially those that need to transport and export goods:
Near National Highway 18, National Highway 1, National Highway 3, National Highway 38
About 35 km from Hanoi capital
About 22 km from Noi Bai International Airport
About 100 km from Hai Phong Port
120 km from Cai Lan Port
About 145 km from Vietnam-China border gate (Lang Son)
2. Technical specifications

- Total warehouse area for rent: 70,000m2
- Can be divided into 26 areas with an area of approximately 2500m2/area, including:
- Natural ventilation through roof and ventilation openings on facades
- Height: 10.90 m (suitable for 6 warehouse shelves)
- Floor load: 5 t/m² UDL (UDL = Uniformly distributed load)
- Floor finish: hardener
- Floor levelness and levelness: FM II (TR34 standard)
- Natural lighting: skylights and transparent materials
- Roof insulation
- Metal protection for columns, doors, duct reels, electrical control panels
- Automatically raised floors and rolling doors (1 raised floor/700m² minimum) covered by a 3.5m high canopy
- Fire sprinkler system – Complies with TCVN & NFPA standards
- Fire alarm system with laser sensor
- Full LED lighting
- Width of passage: 3.10 m (from pallet to pallet)
3. Additional utilities
- Site Security: 24/7 CCTV and guardhouse surveillance
- Parking and driver facilities available
- Large truck yard (50m)
- Rooftop solar panels
- Large landscaped areas and green areas
- Amenities & Central Office
- Backup generator for 50% lighting, 100% charging for MHE and security equipment
- Leed Gold certified
